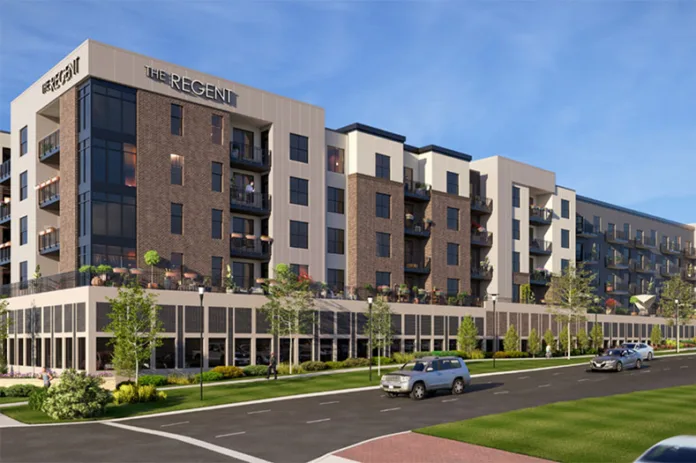
Leawood city councilmembers approved the revised final plan for the Regents Park-One35 project last week but not before working through their alarm over the size of the proposed mixed-use building along 135th Street.
The project, previously approved by the planning commission, was a reconfiguration of a plan by Rick Lashbrook that has been in the works since 2018.
But upon review of the renderings and drawings presented by lawyer Curt Petersen at the council meeting on Monday, Aug. 17, some councilmembers became convinced the revisions looked to be double the size of what was previously proposed, despite the fact that the total square footage was roughly the same.
Adding to the anxiety was the fact that several councilmembers had just come from a comprehensive plan meeting earlier Monday evening that concerned how many apartments Leawood should allow.
Councilmember Julie Cain expressed worry that many of the current councilmembers weren’t in office when the project was originally proposed.
“It’s not what we approved,” she said at the meeting on Monday. “I just feel like we’re getting partial information. You’re not being transparent with the presentation.”
Councilmember Lisa Harrison also was concerned.
“This building feels really, really big and really, really long,” she said.
How they Voted:
• Matt Peppes: Yes
• Alan Sunkel: Absent
• Mary Larson: Yes
• Sherrie Gayed: Yes
• Rachel Rubin: Yes
• LIsa Harrison: No
• Julie Cain: Yes
• Steve Kaster: No
“Undulations” and comparisons to the Eiffel Tower
The facade along 135th Street, just west of State Line Road, became a big talking point during the meeting.
Developers had changed the design, resulting in two buildings that visually seemed to be one long one.
Harrison noted that at about 600 feet, it would be Leawood’s longest building. (The exact length of the building is 640 feet, according to the plan.) Councilmember Mary Larson said it would be the first thing people see as they enter Leawood, and asked for architects to use glass or landscaping to break up the long facade.
Councilmember Steve Kaster compared the building’s length to the height of the Eiffel Tower.
“The Eiffel Tower is 400 feet tall. This building would be 50% longer than the Eiffel Tower. To me, that’s just too long for the entrance to Leawood,” he said.
Later, Petersen pointed out that the Eiffel Tower is actually 330 meters, or 1,083 feet, tall. Kaster admitted during the meeting that he’d been misled by ChatGPT, which he said had quoted the tower as 400 feet tall.
Petersen said the perspective of the building renderings, which were done at slightly different angles, contributed to the mistaken impression that the building’s footprint had grown.
He said “undulations” in the design that created variation in the heights of some floors also will make the building look smaller — an effect that was difficult to capture on paper.
From then on, “undulations” became something of a running joke as councilmembers repeated it throughout the discussion.
Approved despite “botched” renderings
Patrick Reuter of Klover Architects set some councilmembers’ minds at ease with an explanation of the drawings.
Cain said that she’d vote for the project, although she called the presentation “botched” and added that she hoped future visuals would be better done.
Others said the building’s length still gave them pause, but they would support it.
The vote ultimately was 5-2, with councilmembers Sherrie Gayed, Matt Peppes, Cain, Larson and Rachel Rubin voting in favor and Harrison and Kaster in dissent. Councilmember Alan Sunkel was absent.